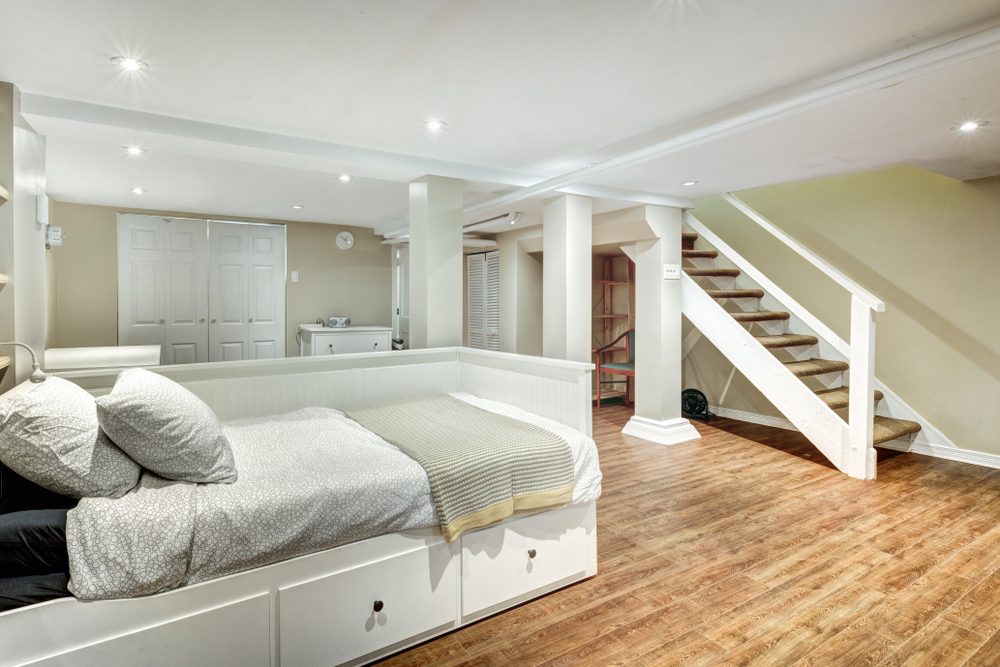
Basement renovations in Milton cost $40,000–$120,000. A finished family space costs $55,000–$80,000. A legal basement apartment costs $80,000–$120,000. Rental income potential: $1,800–$2,400/month. We handle permits with the Town of Milton — call 647-280-7780.
Your Milton basement has been a storage room for long enough. Whether you want a finished family room, a home office, or a legal rental apartment that generates $1,600 to $1,900 a month in income, you need a contractor who understands that Milton basements have specific challenges—and who knows exactly how the Town of Milton regulates second units. Mila 4 Renovation is based on Andrews Trail in Milton and has completed over 100 basement renovations in this community, including more than 30 legal rental suites. We know the ceiling heights, window types, and foundation conditions of Milton subdivision homes, and we handle the entire Town of Milton second unit registration process from permit application to final inspection.
Why Milton Homeowners Choose Mila 4 Renovation for Basement Renovations
Your basement isn’t just another room. It’s below grade. It has moisture to manage, ceilings to work around, and—if you want rental income—a specific set of Ontario Building Code and Town of Milton requirements to meet. Here’s why we’re the right contractor for this job.
We handle Milton’s second unit registration process from start to finish.
Building a legal basement apartment in Milton requires more than good finishes. You need BCIN permit drawings, a building permit application, and a registration with the Town of Milton as a legal second unit. The registration fee is approximately $1,200, and the process requires inspections at multiple stages—footing, framing, rough-in, fire separation, and final occupancy. We manage every step. Your project lead coordinates the inspections, meets the building inspector on-site, and ensures the work passes at every stage. Read our complete guide to Ontario legal basement suite requirements for the full code details.
We’ll tell you honestly if your basement can’t be a legal apartment.
I measure the floor-to-joist height on every site visit. Ontario Building Code requires a minimum 1,950mm ceiling height in habitable rooms. Many Milton homes built in the 1980s and 1990s have basements that measure 6’8″ to 7’0″ from slab to joist. After accounting for the DRIcore subfloor, drywall ceiling, and any bulkheads for ductwork, you may be right at the minimum. I’ll tell you on day one whether a legal suite is achievable or whether you’re better off building a high-end finished space for your family. We don’t build illegal apartments.
We solve the moisture problem before we close the walls.
Milton basements are concrete boxes in contact with the ground. Moisture is a constant. We install a dimple membrane subfloor system like DRIcore on every project. We use pressure-treated lumber for bottom plates. We inspect foundation walls for cracks, efflorescence, or signs of water intrusion before a single stud is installed. If we find a problem, we fix it—we don’t cover it with drywall and hope for the best.
Local, fixed pricing, 10-year warranty.
We’re based in Milton. We provide fixed-price written quotes. And every basement renovation is covered by our 10-year workmanship warranty. For more detail on our basement renovation capabilities, see our main basement renovation services page.
How We Handle Basement Renovations for Milton Homeowners
Basement renovations have more pre-construction steps than any other project. Here’s how we manage yours.
Step 1: Free Feasibility Assessment (Within 48 Hours)
I come to your Milton home, measure the floor-to-joist height in multiple locations, check the window sizes and well depths, inspect the foundation, and assess the feasibility of a separate entrance. I’ll ask about your goal—family space or rental income—because that single decision determines the entire scope. Within three business days, you receive a fixed-price quote.
Step 2: Design, Permits, and Registration (Weeks 2-4)
If a legal suite is the goal, we engage a BCIN-certified designer to produce the permit drawings. We submit the building permit application to the Town of Milton building department. We also prepare the second unit registration application. You’ll select your flooring, finishes, kitchen cabinets, and bathroom fixtures during this phase.
Step 3: Egress, Moisture Management, and Rough-In (Weeks 5-7)
If egress windows are required, the foundation cutting happens first. The DRIcore subfloor goes down. Framing follows, with strategic bulkheads to work around low ductwork. Soundproofing insulation is installed in the ceiling. Plumbing rough-in, electrical rough-in, and HVAC modifications are completed. The fire separation—5/8″ Type X drywall on the ceiling, fire-rated doors, fire caulking at all penetrations—is installed.
Step 4: Finishes, Inspections, and Completion (Weeks 8-12)
Drywall, flooring, trim, and painting are completed. The kitchen and bathroom are finished. Final inspections are scheduled with the Town of Milton. Once the occupancy permit is issued, we do a final walkthrough together. Every door, drawer, faucet, and smoke alarm is tested.
The first step is a free basement feasibility assessment. We’ll measure your space and tell you honestly what’s possible. Call 647-280-7780 to schedule yours.
Basement Renovation Pricing for Milton Homeowners
Basement renovation costs in Milton depend entirely on whether you’re finishing for family use or building a legal apartment.
| Scope | Typical Inclusions | Cost Range (Including HST) | Timeline |
|---|---|---|---|
| Basic Finished Basement | Framing, drywall, vinyl flooring, 3-piece bathroom, baseboard heat | $30,000 – $45,000 | 4–6 weeks |
| Legal 1-Bedroom Suite | Egress window, fire separation, kitchen, bathroom, separate entrance, permits, registration | $55,000 – $75,000 | 8–12 weeks |
| Legal 2-Bedroom Suite | Two egress windows, larger kitchen, separate laundry, soundproofing | $75,000 – $100,000 | 10–14 weeks |
| High-End Entertainment Space | Wet bar, home theater, custom built-ins, luxury vinyl, premium finishes | $50,000 – $80,000+ | 8–12 weeks |
What a legal suite earns in Milton: A one-bedroom legal basement apartment in Milton currently rents for $1,600 to $1,900 per month. At the midpoint of $1,750, a $65,000 renovation pays for itself in approximately 3.5 years through rental income—while building equity in your home. For a complete breakdown of costs and payback calculations, read our basement apartment renovation cost guide.
Neighborhoods We Serve Within Milton
Mila 4 Renovation provides basement renovation services across all Milton neighborhoods:
-
Timberlea — 1980s-1990s homes where ceiling height and window egress are the primary feasibility factors
-
Dorset Park — Family basements with home office and playroom combinations
-
Ford — Newer subdivision homes with higher basement ceilings ideal for legal suites
-
Clarke — Established homes where we’ve completed multiple legal apartment conversions
-
Boyne — Growing area with newer builds requiring premium finishing
-
Old Milton — Older character homes with unique basement layouts
-
Beaty, Coates, Dempsey, Willmott — All Milton neighborhoods within our service area
We also offer kitchen renovation services in Milton and bathroom renovation services in Milton if you’re planning a whole-home transformation.
Questions Milton Homeowners Ask About Basement Renovations
Can my Milton basement legally become a rental apartment?
The answer depends on three things: ceiling height, egress window feasibility, and separate entrance potential. Most Milton homes built after 1990 have adequate ceiling height. The egress window is usually the deciding factor—if your basement is fully below grade on all sides and window wells can’t be enlarged due to property line setbacks, a legal bedroom may not be possible. I’ll assess all three factors during the free feasibility visit and give you an honest answer.
How does the Town of Milton’s second unit registration process work?
The Town of Milton allows second units in detached, semi-detached, and townhouse dwellings. The process requires a building permit application with BCIN drawings, followed by inspections at the footing, framing, rough-in, fire separation, and final occupancy stages. The registration fee is approximately $1,200. Once all inspections are passed, the unit is registered as a legal second dwelling. We manage this entire process.
What basement layout works best for a Milton rental apartment?
An open-concept living area with the kitchen along one wall, a separate bedroom with an egress window, and a 3-piece bathroom near the plumbing stack. If you’re building a two-bedroom unit, the second bedroom also requires an egress window. For layout ideas, read our guide on high-ROI basement layouts for Milton homes.
Don’t let your basement sit empty for another year. Mila 4 Renovation provides a free, no-obligation feasibility assessment. We’ll measure your ceiling height, check your windows, and tell you exactly what’s possible—and what it will cost. Call 647-280-7780 or fill out the estimate request form to schedule your basement evaluation.