
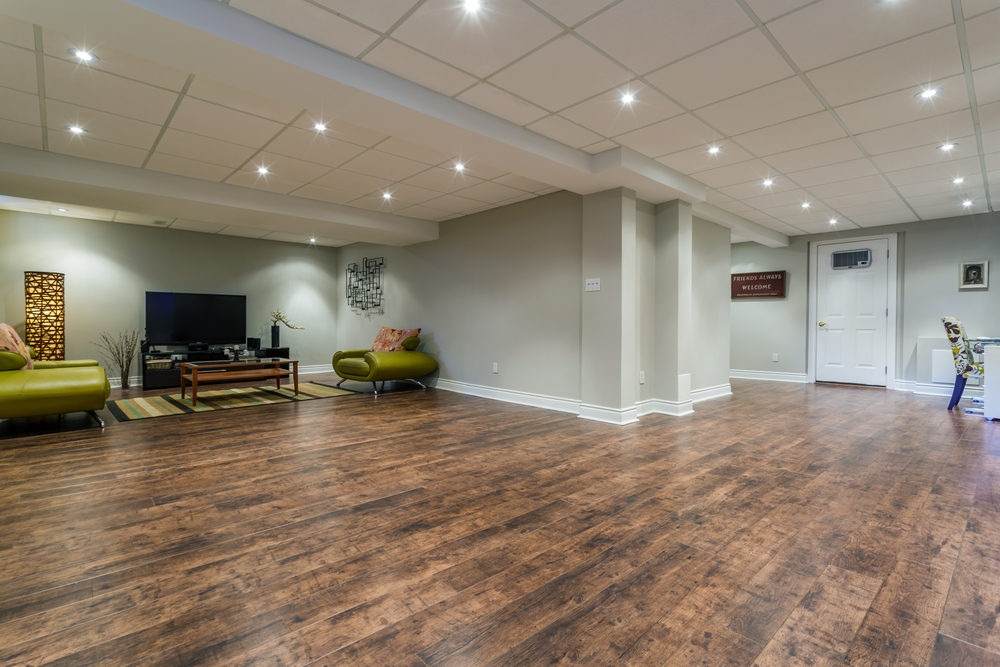
A legal basement apartment renovation in Ontario costs between $80,000 and $120,000 for a standard 700–1,000 sq ft suite. This includes building permit, egress windows, fire separation, kitchen, bathroom, separate entrance, flooring, drywall, insulation, electrical, and plumbing. The rental income potential in Milton is $1,800–$2,400/month.
You have an unfinished basement sitting empty, and every month you look at rental listings in your area wondering how much income you’re leaving on the table. You’ve heard numbers anywhere from $30,000 to $100,000 and need to know what a legal, rentable basement apartment actually costs in Ontario right now. The most important number upfront: a legal one-bedroom basement apartment in Ontario—with egress window, proper fire separation, kitchen, bathroom, and separate entrance—averages $55,000 to $75,000 including HST in 2026 for a 500-700 square foot footprint.
What Determines Basement Apartment Renovation Cost in Ontario
Before getting into specific ranges, understand the five factors that determine whether your basement apartment costs $50,000 or $90,000.
1. Legal vs. Finished — The $15,000 Decision
The single largest cost variable is whether you build to Ontario Building Code legal second unit standards or simply finish the basement as living space. A legal apartment requires egress windows, 30-minute fire separation, interconnected smoke alarms, a separate entrance, and independent heating control—and costs $15,000 to $25,000 more than a non-compliant finish.
I’ve walked through too many basements where homeowners spent $40,000 on beautiful finishes they can never legally rent. If rental income is the goal, build to code from day one. Retrofitting egress windows and fire separation after the fact costs more than doing it during the initial renovation.
2. Egress Windows — The Foundation-Cutting Reality
Every basement bedroom requires a window large enough to escape through. Ontario Building Code specifies minimum 0.35 m² of unobstructed openable area, minimum 380mm dimension, and maximum 1,070mm sill height from the floor. If your basement windows are the small sliders installed in most 1970s-2000s Ontario homes, you’re cutting the foundation.
Cost per egress window cutout: $3,500 to $6,500. A two-bedroom basement apartment requiring two egress window installations adds $8,000 to $13,000 before any finishing work begins.
3. Plumbing Rough-In Location
If your basement has a bathroom rough-in (stub for toilet, drain for shower, supply lines) located where you want the bathroom, plumbing costs are $6,000 to $8,000 for fixture installation and finishing. If you need to break concrete to move drain lines or add a kitchen sink where none exists, add $3,000 to $7,000 for below-slab plumbing work.
4. Ceiling Height and Bulkheads
Ontario Building Code requires 1,950mm minimum ceiling height in habitable rooms. If your basement has 7′ or lower ceilings, every bulkhead for ductwork becomes a compliance challenge. Lowering ductwork or rerouting mechanicals adds $2,000 to $5,000. Basements with 8′ ceilings or higher provide flexibility that saves money.
5. Separate Entrance Feasibility
A legal apartment needs a dedicated entrance that doesn’t require passing through the main dwelling’s living space. If your home’s floor plan allows a side or rear basement entrance with minimal structural modification, cost is $3,000 to $6,000 for an exterior door installation with stairs. If you need to create a new opening in the foundation wall or build exterior stairwells, cost rises to $8,000 to $15,000.
Ontario Basement Apartment Renovation Cost by Scope — 2026
All ranges include labor, materials, project management, and HST for a 500-700 square foot basement footprint. These reflect completed Mila 4 Renovation projects across Milton, Mississauga, Burlington, and the GTA.
| Scope | Typical Inclusions | Cost Range | Timeline | Rental Ready |
|---|---|---|---|---|
| Basic Finished Basement | Framing, drywall, flooring, electrical, baseboard heating, one bathroom, no kitchen | $30,000 – $45,000 | 4–6 weeks | No — recreational use only |
| Legal 1-Bedroom Suite (Standard) | Egress window, fire separation, kitchen, 3-piece bathroom, separate entrance, interconnected alarms, permits | $55,000 – $75,000 | 8–12 weeks | Yes |
| Legal 2-Bedroom Suite | Two egress windows, larger kitchen, 3 or 4-piece bathroom, separate laundry, soundproofing, premium flooring | $75,000 – $100,000 | 10–14 weeks | Yes |
| Luxury Legal Suite | Custom kitchen with island, luxury vinyl plank throughout, upgraded bathroom with glass shower, sound isolation, separate HVAC zone, smart home features | $100,000 – $130,000+ | 12–16 weeks | Yes |
Basic Finished Basement — $30,000 to $45,000
This is a finished basement for personal use—not a legal apartment. It includes living space, a bathroom, and possibly a wet bar, but does not meet Ontario Building Code for a second unit.
Typical scope:
-
Framing of interior partition walls
-
R-12 to R-20 insulation on exterior walls
-
Drywall throughout (standard 1/2″, not fire-rated)
-
Vinyl plank or laminate flooring
-
One 3-piece bathroom with fiberglass shower insert
-
Baseboard electric heating
-
Pot lights and standard electrical
-
Primed and painted walls and ceiling
-
No egress windows (uses existing basement windows)
-
No kitchen—wet bar only (sink, no cooking appliance provision)
-
No fire separation from main dwelling
This is NOT a legal apartment. You cannot rent it. Your insurance company will not cover tenant-related claims. If you try to rent it and something goes wrong, you are personally liable.
I tell every client: if there’s even a 20% chance you’ll want rental income in the next five years, build the egress window now. The incremental cost during initial renovation is $3,500 to $6,500. Doing it later means cutting into finished walls, excavating, and effectively redoing work you already paid for.
Legal 1-Bedroom Suite — $55,000 to $75,000
This is the scope for a fully legal, registrable basement apartment that generates rental income from day one. Every Mila 4 Renovation legal suite project includes permit management and inspection coordination.
Typical scope:
-
One egress window cutout and installation (where required)
-
30-minute fire separation (5/8″ Type X drywall on ceiling, fire-rated door, fire caulking at all penetrations)
-
Full kitchen with sink, 24″ minimum counter space, cabinet storage, refrigerator and stove provision
-
3-piece bathroom with tiled shower or tub surround
-
Separate entrance with exterior door
-
Interconnected smoke and CO alarms (hardwired with battery backup)
-
Independent heating control (electric baseboard with wall thermostats or zone dampers)
-
Luxury vinyl plank flooring throughout
-
Pot lights with dimmers in living area
-
Drywall, insulation, priming, and painting
-
All permits, BCIN drawings, and municipal inspections
Component cost breakdown for a typical $65,000 legal 1-bedroom suite (600 sq ft):
| Component | Approximate Cost | % of Total | Notes |
|---|---|---|---|
| Egress window cutout | $4,500 – $6,500 | 8–10% | Foundation cutting, window, well, drainage |
| Permits and BCIN drawings | $1,800 – $2,500 | 3–4% | Municipal fees and certified drawings |
| Framing and insulation | $5,000 – $7,000 | 8–11% | Exterior walls and interior partitions |
| Fire separation (Type X drywall, fire door, caulking) | $3,500 – $5,000 | 5–8% | Ceiling and penetration sealing |
| Plumbing rough-in and fixtures | $9,000 – $13,000 | 14–20% | Kitchen sink, bathroom, drain connections |
| Electrical | $7,000 – $10,000 | 11–15% | Subpanel, pot lights, smoke alarms, baseboard heat |
| Kitchen cabinetry and countertops | $5,500 – $8,000 | 8–12% | Stock cabinets, laminate or entry quartz |
| Bathroom | $6,000 – $9,000 | 9–14% | Vanity, toilet, tiled shower, fixtures |
| Flooring (LVP, 600 sq ft) | $3,500 – $5,000 | 5–8% | Material and installation |
| Separate entrance | $3,500 – $6,000 | 5–9% | Exterior door, stairs, landing |
| Drywall, painting, trim | $4,500 – $6,500 | 7–10% | Includes all finishing |
| Project management | $3,500 – $5,000 | 5–8% | Coordination, inspections, warranty |
| Contingency | $3,000 – $5,000 | 5–8% | Unforeseen conditions |
Legal 2-Bedroom Suite — $75,000 to $100,000
Adding a second bedroom increases square footage, requires a second egress window, and typically includes separate laundry and upgraded soundproofing.
What this adds beyond the 1-bedroom scope:
-
Second egress window cutout ($4,500–$6,500)
-
Larger kitchen with additional cabinetry and counter space
-
Stackable washer/dryer or laundry closet with hookups ($2,500–$4,000 including plumbing and electrical)
-
Sound isolation insulation in bedroom walls and ceiling ($1,500–$2,500)
-
Larger bathroom (4-piece with tub instead of 3-piece shower)
-
Additional baseboard heaters
-
700-900 square foot footprint vs 500-700
Ontario Basement Apartment Cost by City
Material costs are consistent across the GTA. Labor rates, permit fees, and municipal requirements create regional variation for the same legal 1-bedroom suite scope:
| City | Legal 1-Bedroom Suite Range | Local Factor |
|---|---|---|
| Milton | $55,000 – $75,000 | Baseline — standard labor, efficient permit department |
| Mississauga | $57,000 – $78,000 | +3–5% — higher trade rates, larger minimum suite size (90m² max) |
| Oakville | $58,000 – $80,000 | +5–8% — higher labor rates, stricter architectural requirements |
| Burlington | $56,000 – $76,000 | +2–3% — 700 ft² maximum for detached homes |
| Hamilton | $50,000 – $68,000 | -8–10% — lower labor, older housing stock may require more prep |
| Halton Hills | $55,000 – $75,000 | Similar to Milton, lot size minimums may apply |
| Toronto | $62,000 – $85,000 | +12–18% — highest labor, parking/logistics, stricter inspections |
For detailed information about legal suite requirements before you start, read our complete guide to Ontario legal basement suite requirements.
Rental Income and Payback Timeline
This is the math that matters most. Here’s how the numbers work for a typical legal 1-bedroom suite in Milton and the GTA:
| Metric | Conservative Estimate | Mid-Range Estimate |
|---|---|---|
| Renovation cost (legal 1-bed) | $65,000 | $65,000 |
| Monthly rent (1-bed, 2026 rates) | $1,500 | $1,800 |
| Annual gross rental income | $18,000 | $21,600 |
| Annual expenses (utilities, insurance increase, maintenance) | $3,000 | $3,600 |
| Annual net income | $15,000 | $18,000 |
| Simple payback period | 4.3 years | 3.6 years |
This does not account for property value increase. A legal second unit typically adds 70% to 90% of renovation cost to appraised home value in the GTA market. If you sell within five years, you recoup most of the renovation cost through increased sale price while also earning rental income during ownership.
Where Ontario Homeowners Can Save on Basement Apartment Renovations
Smart places to save:
-
Stock cabinets in the kitchen. Your tenant doesn’t need semi-custom cabinets. A functional stock kitchen with laminate countertops costs $5,500 to $7,000 versus $12,000+ for custom. Tenants care that it works and is clean—not that cabinet boxes are plywood.
-
Vinyl plank flooring. Luxury vinyl plank costs $4–$6/sq ft installed versus $8–$12/sq ft for tile. It’s waterproof, durable, and quiet underfoot—ideal for basement rental units.
-
Fiberglass shower insert vs. custom tile. A quality fiberglass shower surround costs $800–$1,200 installed. A custom tiled shower costs $3,500–$5,000. In a rental unit, the difference doesn’t increase your rent.
-
Electric baseboard heating with wall thermostats. Independent control without modifying your existing HVAC system saves $3,000 to $5,000 compared to zoning your forced-air system.
False economy to avoid:
-
Skipping the egress window. Renting a basement bedroom without egress is a fire code violation. If a tenant is injured, your insurance will not cover you. Municipal fines in Milton start at $500 per day for non-compliant units.
-
Using 1/2″ drywall on the ceiling instead of 5/8″ Type X. Fire separation requires Type X drywall. Standard drywall does not meet the 30-minute fire rating. Inspectors will fail it.
-
Not installing interconnected smoke alarms. Hardwired interconnected alarms are mandatory. Battery-only alarms do not meet code for second units.
-
Hiring without verifying WSIB and insurance. An uninsured worker injured on your property is your liability. Demand certificates before work starts.
Frequently Asked Questions About Basement Apartment Renovation Costs
How much does a legal basement apartment cost in Ontario in 2026?
A legal one-bedroom basement apartment averages $55,000 to $75,000 including HST for a 500-700 square foot unit. This includes the egress window, fire separation, kitchen, bathroom, separate entrance, and all permits. A two-bedroom legal suite averages $75,000 to $100,000.
Can I finish my basement for less and still rent it?
No. Ontario law requires basement rental apartments to meet Building Code second unit standards including egress windows, fire separation, interconnected alarms, and municipal registration. Renting a non-compliant unit exposes you to fines, insurance denial, and personal liability. The premium for legal compliance is $15,000 to $25,000 over a basic finish—and it’s not optional if rental income is the goal.
How long does a basement apartment renovation take?
A legal 1-bedroom suite takes 8 to 12 weeks from permit approval to final occupancy. The timeline includes framing, rough-in inspections, insulation inspection, fire separation inspection, and final occupancy inspection. Municipal inspection scheduling is the primary variable outside contractor control.
Does a legal basement suite increase property taxes in Ontario?
Yes. Your municipality reassesses property value after a legal second unit renovation. Expect a 10% to 20% property tax increase depending on added square footage and the municipality’s mill rate. This increase is typically offset by rental income within the first two months of tenancy.
What’s the minimum square footage for a legal basement apartment in Ontario?
Ontario Building Code does not specify a minimum square footage, but individual municipalities may. Mississauga limits second units to 90m² (approximately 970 sq ft) maximum. Most municipalities require that the unit be self-contained with distinct living, sleeping, kitchen, and bathroom areas. Practically, a functional 1-bedroom legal suite starts at 500 square feet.
How do I pay for a basement apartment renovation?
Mila 4 Renovation offers financing options for home renovation projects, including basement apartment construction. Monthly payment plans allow you to complete the renovation now while rental income covers the carrying cost. Many Ontario homeowners also use home equity lines of credit (HELOC) or refinance to fund basement apartment construction.
Expert Take — What Separates Profitable Basement Apartments From Money Pits
By Michael Castellano, Senior Renovation Consultant, Mila 4 Renovation
I’ve directed over 200 basement finishing and legal suite projects across the GTA. Here’s what determines whether your basement apartment becomes a profitable investment or a source of stress:
The ceiling height test is the first and most honest filter. If your basement has less than 7′ of finished ceiling height before drywall, you’re fighting the Building Code for every inch. I measure from the bottom of the floor joists to the concrete slab on every site visit. If the number is less than 84 inches (7 feet), we need to have an honest conversation about whether legal compliance is achievable without lowering the concrete floor—which costs $15,000 to $25,000 and may not be structurally possible.
The egress window conversation is the second filter. Some basements are fully below grade with window wells that can’t be enlarged due to property line setbacks, deck footings, or landscaping that can’t be disturbed. I’ve had to tell homeowners that their basement can never legally have a bedroom because egress simply isn’t achievable on the available wall. In those cases, we pivot to a studio or bachelor layout where the sleeping area doesn’t legally require egress separate from the main living area exit.
The separate entrance feasibility is the third filter. If your home sits on a slab-on-grade foundation with no side or rear access possibility, a legal apartment may require an interior stairwell from the front door that can be fire-separated. This is achievable but reduces your main floor living space and costs $8,000 to $12,000.
My advice: get a professional assessment before you start designing. We’ll tell you in 90 minutes whether your basement qualifies, what it will cost, and what you’ll earn. No charge for the evaluation.
Basement Apartment Renovation Services Across Ontario
Mila 4 Renovation specializes in legal basement apartment construction across the Greater Toronto Area and Halton Region:
-
Milton — Full basement renovation services including legal suite design, permit management, and construction
-
Mississauga — Legal second unit specialists with Mississauga zoning and permit expertise
-
Oakville — Basement apartment construction with Halton Region compliance
-
Burlington — Legal suite design and building for detached and semi-detached homes
-
Halton Hills, Georgetown, Acton — Basement finishing and legal apartment consultation
For layout ideas and design options, read our guide on high-ROI basement layouts for Ontario homes.
Ready to find out if your basement can become a legal rental apartment? Mila 4 Renovation offers free on-site property evaluations. We’ll measure ceiling heights, check egress window feasibility, assess entrance options, and provide a detailed written quote—with no obligation. Call 647-280-7780 or fill out the estimate request form to schedule your evaluation.