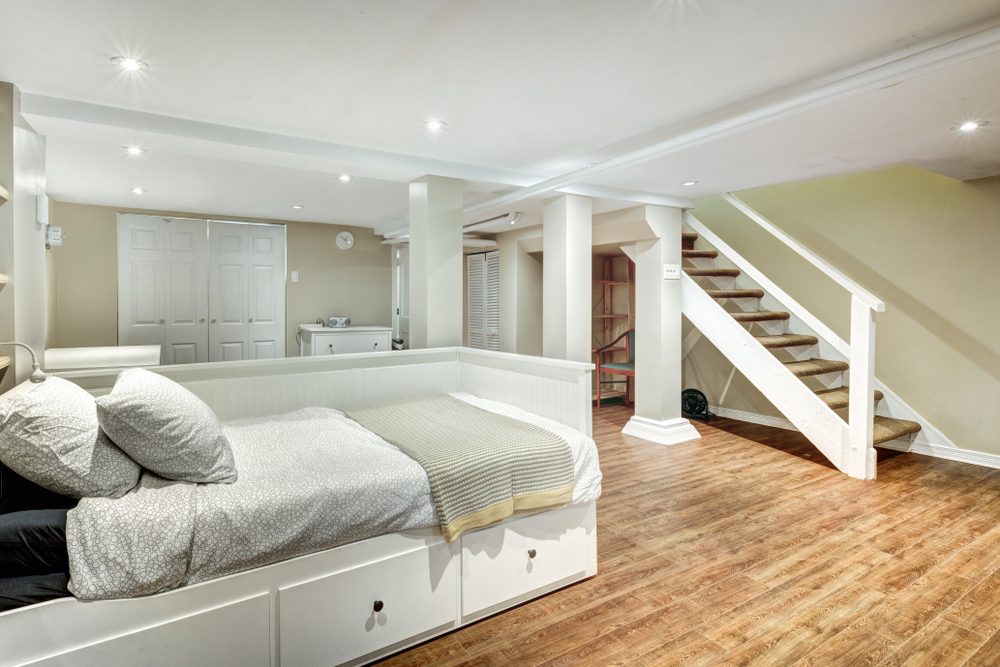
A legal basement suite in Ontario must have: minimum 6’5″ ceiling height, egress window in every bedroom (0.35m² min opening), separate entrance, fire separation from main home, interconnected smoke/CO detectors, full kitchen with ventilation, and a building permit from your municipality. In Milton, legal suites are permitted on most residential lots under the Town of Milton’s Additional Residential Units (ARU) policy.
You own a home in Ontario with an unfinished basement, and you’re looking at mortgage rates wondering how to make your largest asset generate income. You’ve heard about legal basement apartments but don’t know where to start with permits, codes, or what actually makes a suite “legal” versus just finished. This guide answers every code requirement you need to know before calling contractors. The most important thing to understand upfront: a legal basement suite in Ontario requires a second means of egress, minimum ceiling height of 1950mm, proper fire separation, and municipal registration—cutting any of these corners means your rental income is at risk if something goes wrong.
⚡ Quick Answer: How Much Does a Legal Basement Suite Cost in Ontario?
A full legal basement suite in Ontario costs $50,000 to $90,000 for a 500–700 sq ft unit. The most common project in Milton runs $55,000 to $65,000 for a one-bedroom suite with one egress window, full permit, and standard finishes.
Key cost drivers: Number of egress windows required, whether a separate entrance already exists, current ceiling height, and finish level. See our full legal basement apartment cost breakdown for an itemized cost guide.
What Makes a Basement Suite “Legal” in Ontario
Legal basement apartments in Ontario must comply with the Ontario Building Code, local municipal zoning bylaws, and fire code regulations. A legal suite is registered with your municipality and has passed inspections confirming it meets all safety, egress, and habitability standards. An illegal suite—even if beautifully finished—puts you at risk of fines, insurance claim denial, and liability if a tenant is injured.
The distinction matters for one reason: Ontario’s rental market is competitive, and tenants increasingly verify legal status before signing leases. Municipalities including Milton, Mississauga, and Burlington actively enforce second unit compliance. I’ve had three clients in the past year alone who called me after buying homes with “finished basements” only to discover during insurance renewal that the previous owner never pulled permits.
Key Takeaway: A legal suite protects your investment and your liability. An illegal suite exposes both.
Ontario Building Code Requirements for Basement Apartments
The Ontario Building Code (OBC) Part 9 and Part 11 govern secondary suites. Below are the non-negotiable requirements every legal basement apartment must meet.
Egress Windows — The Most Common Violation
Every bedroom in a basement apartment requires a window that serves as a second means of escape. The Ontario Building Code specifies:
| Requirement | Minimum Dimension |
|---|---|
| Unobstructed openable area | 0.35 m² (3.77 ft²) |
| Minimum dimension (width or height) | 380 mm (15 inches) |
| Maximum sill height from floor | 1,070 mm (42 inches) |
| Window well clearance (if below grade) | 760 mm (30 inches) projection from window |
If your existing basement windows are small slider or hopper style windows installed in 1970s-1990s Ontario homes, they will not meet egress requirements. You will need to cut the foundation and install larger egress windows—a job that requires a permit and typically costs $3,500 to $6,500 per window depending on soil conditions and foundation type.
What this means for your budget: A two-bedroom basement suite requiring two egress window cutouts adds approximately $8,000 to $13,000 to your renovation before any finishing work begins. I tell every client this upfront because it’s the single biggest surprise cost.
Minimum Ceiling Height
The Ontario Building Code requires a minimum ceiling height of 1,950 mm (6’5″) for basement living spaces. This applies to bedrooms, living rooms, and kitchens. Bathrooms, laundry rooms, and hallways can be slightly lower.
Bulkheads for ductwork and plumbing must maintain this minimum clearance. If your existing basement has a finished ceiling height of 6’8″ or less, every bulkhead placement becomes critical. We often route mechanicals through closets or non-habitable spaces to preserve ceiling height in living areas.
Fire Separation and Smoke Alarms
The building code requires a 30-minute fire separation between the basement unit and the main dwelling above. This is typically achieved through:
-
5/8″ Type X drywall on the basement ceiling
-
Fire-rated doors at the top and bottom of stairwells
-
Sealed penetrations for plumbing, electrical, and ductwork with fire caulking
Interconnected smoke alarms are mandatory. When one alarm activates, all alarms in both units must sound. Carbon monoxide detectors are required if the home has an attached garage or any fuel-burning appliances.
Separate Entrance
A legal basement apartment requires a dedicated entrance separate from the main dwelling’s living space. This can be a side door, rear door, or front door that leads directly to the basement stairwell without passing through the main floor living areas. The entrance door must be a minimum 810 mm (32 inches) wide.
Ventilation and Heating
The basement unit requires independent control of heating. This is typically achieved through:
-
A separate thermostat controlling basement zone dampers (if on forced air)
-
Electric baseboard heaters with individual thermostats in each room
-
A ductless mini-split heat pump system
The unit must also have mechanical ventilation—either a dedicated HRV/ERV system or operable windows providing natural ventilation to all habitable rooms.
Plumbing and Kitchen Requirements
A legal basement kitchen requires:
-
A sink with hot and cold running water
-
Minimum 600 mm (24 inches) of counter space
-
Cabinet storage
-
Space for a refrigerator and cooking appliance
Full-size appliances are permitted. The difference between a “kitchen” and a “wet bar” is legally significant—many municipalities prohibit second kitchens in single-family zones unless the property is registered as a two-unit dwelling.
Municipal Zoning and Registration — Milton, Mississauga, and GTA Variations
Ontario Building Code sets the provincial minimum. Your municipality sets the zoning rules that determine whether you can register a second unit at all.
| Municipality | Second Unit Allowed | Registration Required | Parking Requirement | Notes |
|---|---|---|---|---|
| Milton | Yes | Yes — registration fee | None for second units | Must be in detached, semi-detached, or townhouse |
| Mississauga | Yes | Yes — registration fee | None for second units | Maximum 45% of total floor area or 90m² |
| Oakville | Yes | Yes — registration fee | None for second units | Additional setbacks may apply to entrance |
| Burlington | Yes | Yes — registration fee | None for second units | Maximum 700 ft² for detached homes |
| Halton Hills | Yes | Yes — registration fee | Varies by zone | Larger minimum lot size requirements |
| Hamilton | Yes | Yes — licensing | One additional space | Stricter enforcement on fire code |
Critical step: Before designing your basement suite, call your municipal building department and ask three specific questions:
-
“Is my property zoned to permit a second dwelling unit?”
-
“What is the maximum square footage allowed for a second unit in my zone?”
-
“What is the registration and inspection fee schedule?”
In Milton, where Mila 4 Renovation completes most of our legal suite projects, the registration fee is approximately $1,200 and includes all required inspections. The process from permit application to final occupancy typically takes 8 to 14 weeks depending on inspection scheduling.
Legal Basement Requirements by Municipality — Milton vs Mississauga vs Oakville (2026)
Ontario sets the minimum standards through the Building Code, but each municipality adds its own zoning bylaws and registration requirements. Here is how the key requirements compare across the areas Mila 4 Renovation serves:
| Requirement | Milton (Halton Region) | Mississauga (Peel Region) | Oakville (Halton Region) |
|---|---|---|---|
| Minimum Ceiling Height | 1,950mm (6’5″) — OBC minimum | 1,950mm (6’5″) | 1,950mm (6’5″) |
| Permit Application Fee | ~$1,200–$1,600 | ~$1,500–$2,200 | ~$1,200–$1,700 |
| Permit Processing Time | 4–8 weeks | 6–12 weeks | 4–10 weeks |
| Egress Window Required | ✅ Yes (minimum 0.35m²) | ✅ Yes (minimum 0.35m²) | ✅ Yes (minimum 0.35m²) |
| Separate Entrance Required | Recommended, not mandatory if existing access adequate | Required for most new second units | Recommended |
| Municipal Registration Required | ✅ Yes — Town of Milton Second Unit Registry | ✅ Yes — City of Mississauga Licensing | ✅ Yes — Town of Oakville |
| Zoning — Where Permitted | Most residential zones (R1–R4) | Most residential zones | Most R zones — confirm with Oakville Planning |
Important: Zoning bylaws and fee schedules change annually. Always confirm current requirements with the local municipality or through a licensed renovation contractor like Mila 4 Renovation before starting permit applications.
The Permit and Inspection Process — Step by Step
Legal basement suites require building permits. Skipping permits saves money today and costs far more tomorrow. Here’s the exact process we follow for every Milton and GTA legal suite project:
Step 1: Property Evaluation and Feasibility Assessment
I conduct a free on-site evaluation measuring ceiling height, window sizes, foundation condition, and existing mechanical systems. This determines whether a legal suite is possible without structural modification. About 20% of basements we evaluate cannot meet legal suite requirements without prohibitive foundation work.
Step 2: Draft Floor Plan and Permit Drawings
A BCIN-qualified designer produces permit-ready drawings showing:
-
Floor plan with room dimensions and window sizes
-
Ceiling height measurements at all locations
-
Fire separation details
-
Egress window specifications
-
Plumbing and electrical layouts
Step 3: Permit Application Submission
We submit drawings to the municipal building department with the completed application and fee payment. Review time varies: Milton averages 10-15 business days, Mississauga 15-20 business days.
Step 4: Inspections — Required Sequence
| Inspection Stage | What Inspector Verifies |
|---|---|
| Footing/Foundation | Egress window cutout depth and drainage |
| Framing | Wall and ceiling framing, fire blocking |
| Rough-in Plumbing | Drain, vent, and water supply location |
| Rough-in Electrical | Wiring, smoke alarm interconnections |
| Insulation and Vapor Barrier | R-value compliance, proper sealing |
| Fire Separation | Type X drywall, fire caulking, door ratings |
| Final Occupancy | All systems functional, egress windows operable |
Step 5: Registration and Occupancy
After passing final inspection, the municipality issues a certificate of compliance. You can now legally rent the unit and notify your insurance provider of the permitted second dwelling.
Cost Breakdown — What a Legal Basement Suite Costs in Ontario (2026)
This is the question every homeowner asks. Here are real ranges from completed Mila 4 Renovation projects in Milton and Mississauga:
| Component | Cost Range | Notes |
|---|---|---|
| Egress window cutout (per window) | $3,500 – $6,500 | Includes cutting, window installation, window well, drainage |
| Permit and registration fees | $1,200 – $2,200 | Varies by municipality |
| BCIN drawings | $800 – $1,500 | Required for permit submission |
| Framing and drywall (500-700 ft²) | $12,000 – $18,000 | Includes fire separation requirements |
| Plumbing rough-in and fixtures | $8,000 – $14,000 | Kitchen sink, bathroom, laundry connections |
| Electrical (including panel upgrade if needed) | $6,000 – $10,000 | Interconnected smoke alarms required |
| HVAC modifications | $3,000 – $7,000 | Zone dampers or separate heating system |
| Flooring | $3,000 – $5,000 | Vinyl plank or laminate |
| Kitchen cabinetry and countertops | $5,000 – $12,000 | Stock cabinets vs semi-custom |
| Bathroom (3-piece) | $6,000 – $10,000 | Vanity, toilet, shower/tub, tile |
| Painting and finishes | $2,500 – $4,500 | |
| Total Estimated Range | $50,000 – $90,000 | Full legal suite, 500-700 ft² |
The wide range reflects choices in finishes and whether significant foundation cutting is required. A basic legal suite with one bedroom, egress window, and standard finishes averages $55,000 to $65,000 in current Milton pricing. A higher-end two-bedroom suite with separate laundry and premium finishes runs $75,000 to $90,000.
How long to recoup investment: At average Milton rental rates of $1,600 to $1,900 per month for a one-bedroom legal basement apartment, the renovation pays for itself in approximately 3 to 4 years—while building equity in your home.
Common Questions Ontario Homeowners Ask Before Building a Basement Suite
Can I finish my basement without making it a legal apartment?
Yes. You can finish a basement as living space for your own use without meeting the full legal suite requirements. However, if you ever intend to rent it—even to a family member—the unit must meet Ontario Building Code and municipal second unit requirements. Insurance companies are increasingly denying claims for rental-related damage in unpermitted suites.
What happens if I rent an illegal basement apartment?
You expose yourself to several risks:
-
Municipal fines ranging from $500 to $25,000 depending on the bylaw infraction
-
Insurance claim denial if a fire or flood originates in the illegal unit
-
Liability if a tenant is injured and the unit fails to meet safety codes
-
Difficulty selling the home—unpermitted work must be disclosed
I have consulted with two Milton homeowners in the past year who purchased homes with unpermitted basement apartments and faced $15,000+ in retrofit costs to bring them to code after insurance flagged the issue.
Does adding a legal basement suite increase my property taxes?
Yes. Your municipality will reassess your property value after the renovation. A legal second unit typically increases property taxes by 10% to 20% depending on the added square footage and rental income potential. This increase is offset by rental income.
How long does a basement legal suite renovation take?
From permit approval to final occupancy, a standard legal basement suite renovation takes 8 to 12 weeks. This timeline assumes no major surprises like foundation issues or asbestos abatement in older homes. The municipal inspection schedule is the primary variable outside contractor control.
Do I need a separate hydro meter for a basement apartment?
No. Ontario does not require separate metering for secondary suites. Most landlords either include utilities in rent or install a submeter to bill tenants for actual usage. The simpler approach—and what most Milton landlords do—is to set rent with utilities included and factor average monthly costs into the rate.
Expert Take — What I Tell Every Client Before Starting
By Michael Castellano, Senior Renovation Consultant, Mila 4 Renovation
Here’s what I’ve learned after directing over 200 basement renovation projects across the GTA: the difference between a stressful renovation and a smooth one comes down to one decision—whether you budget for the code requirements before you start designing finishes.
I’ve sat across kitchen tables from homeowners who spent $40,000 on a beautiful basement finish with a full kitchen, bathroom, and bedroom, only to learn during a refinance appraisal that none of it counts as legal square footage because they skipped the egress window. They can’t rent it legally. They can’t list it as a bedroom when they sell. And their insurance company won’t cover tenant-related claims if they rent it anyway.
The five-figure fix after the fact always costs more than doing it right the first time.
My recommendation: start your basement project with the building code, not the Pinterest board. Get the egress window cut. Frame to fire separation standards. Run the interconnected smoke alarms. Build the legal envelope first—then choose your flooring and paint colors. Every dollar spent on code compliance is a dollar that protects your investment and builds real, appraisable value.
Basement Suite Areas We Serve Across Ontario
Mila 4 Renovation specializes in legal basement apartment construction and renovation across the Greater Toronto Area and Halton Region. We provide full-service basement finishing with permit management included:
-
Milton — Full legal suite design and construction. We handle all permits and inspections with the Town of Milton building department. See Milton basement renovation services
-
Mississauga — Legal second unit specialists familiar with Mississauga zoning requirements and permit process
-
Oakville — Basement finishing and legal suite compliance for detached and semi-detached homes
-
Burlington — Second unit construction with Halton Region building code compliance
-
Halton Hills and Georgetown — Legal basement apartment consultation and construction
If you’re unsure whether your basement qualifies for a legal suite, start with a free on-site property evaluation. We’ll measure your space, check ceiling heights and window sizes, and give you an honest assessment of what’s possible—and what it will cost.
For homeowners considering whether finishing makes sense versus a full legal suite conversion, read our guide on high-ROI basement layouts for Ontario homes.
Ready to determine if your basement can become a legal rental suite? Mila 4 Renovation offers free on-site property evaluations with no obligation. We’ll measure your space, assess code requirements, and provide a detailed quote with permit costs included. Call 647-280-7780 or fill out the estimate request form to schedule your evaluation.